
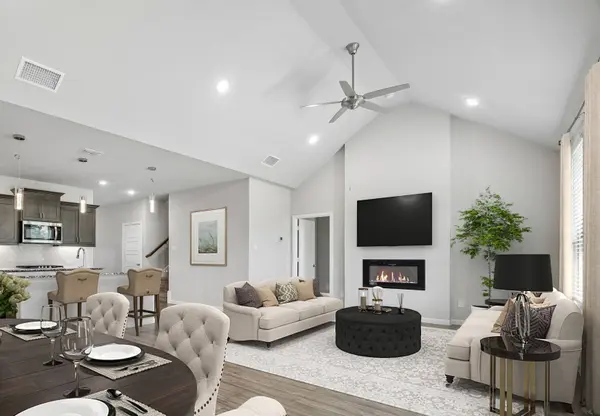
4306 Lombardy DR
Venus, TX 76084
- 5 Beds
- 3 Baths Full Baths: 3
- 2,891 SqFt
- 8,407 Lot Size
- 2021 Year Built
GALLERY
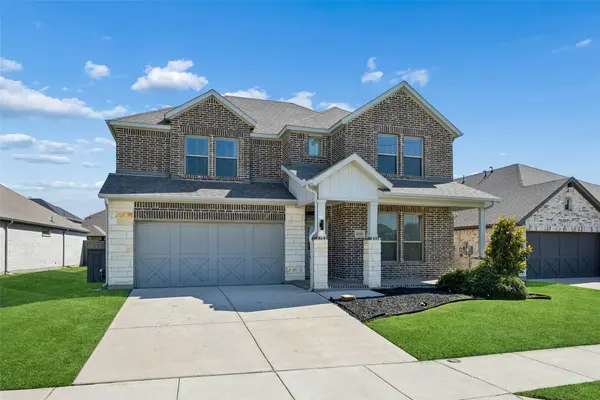
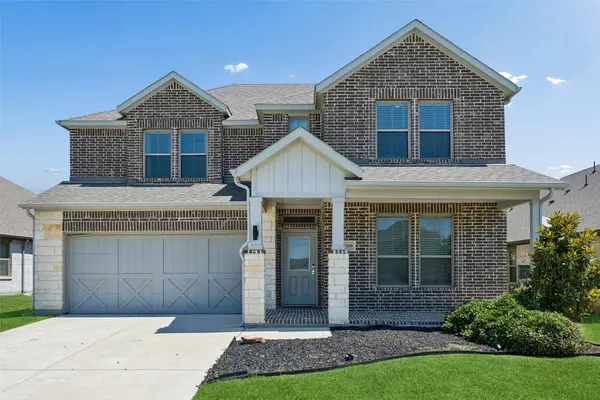
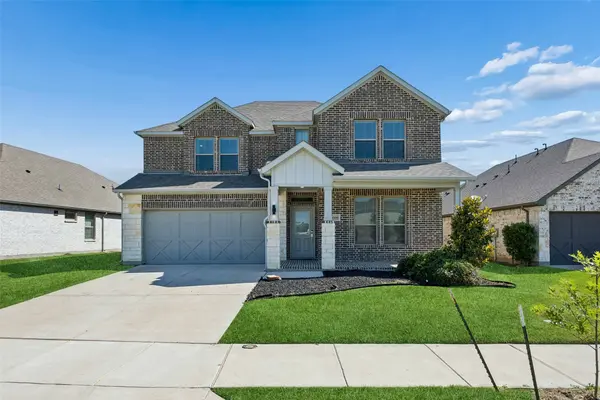
PROPERTY DETAIL
Key Details
Property Type Single Family Home
Sub Type Single Family Residence
Listing Status Active
Purchase Type For Rent
Square Footage 2, 891 sqft
Subdivision Prairie Rdg Ph 1
MLS Listing ID 21392672
Style Detached
Bedrooms 5
Full Baths 3
HOA Fees $1, 395/ann
HOA Y/N Yes
Year Built 2021
Lot Size 8,407 Sqft
Acres 0.193
Property Sub-Type Single Family Residence
Location
State TX
County Ellis
Direction Head northwest on US-287 N, Slight left toward Pr Rdg Blvd, Continue onto Pr Rdg Blvd, Turn right onto Lombardy Dr.
Building
Dwelling Type House
Foundation Slab
Sewer Public Sewer
Water Public
Level or Stories Two
Interior
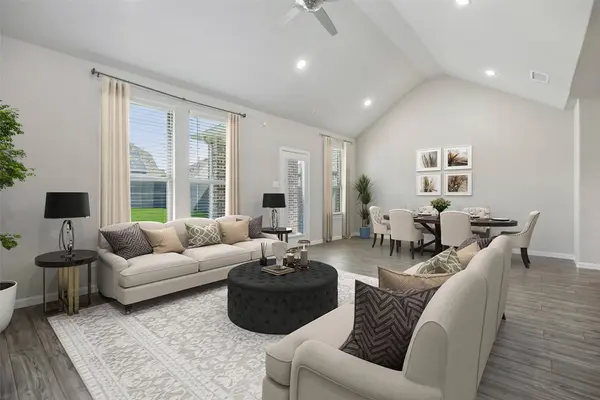
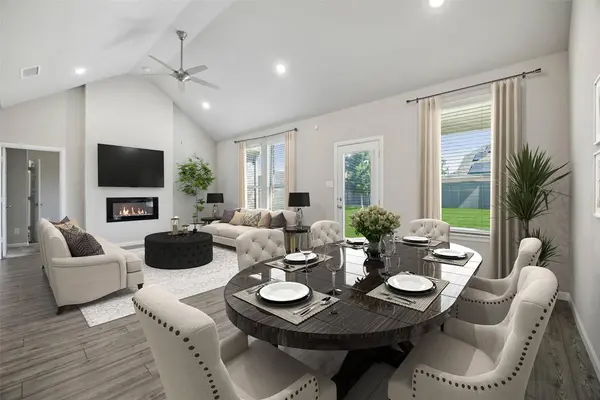
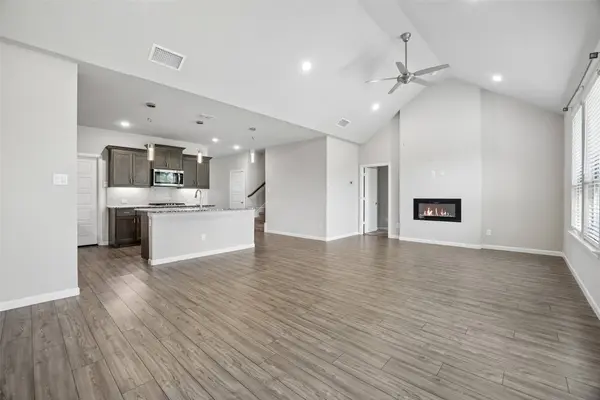
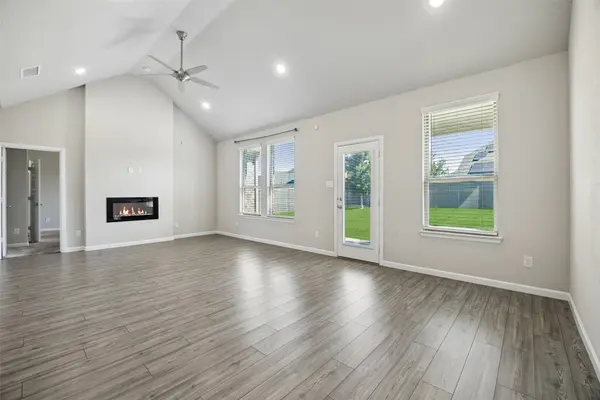
Interior Features Granite Counters, Open Floorplan, Walk-In Closet(s)
Fireplaces Number 1
Fireplaces Type Electric
Fireplace Yes
Appliance Built-In Gas Range, Dishwasher, Gas Cooktop, Disposal, Gas Oven, Tankless Water Heater
Exterior
Parking Features Garage Faces Front, Garage, Garage Door Opener
Garage Spaces 2.0
Pool None
Utilities Available Sewer Available, Water Available
Water Access Desc Public
Roof Type Composition
Garage Yes
Private Pool No
Schools
Elementary Schools Irvin
Middle Schools Frank Seale
High Schools Midlothian
School District Midlothian Isd
Others
HOA Name First Svc Residential
HOA Fee Include Association Management,Maintenance Grounds
Tax ID 280612
Security Features Carbon Monoxide Detector(s),Fire Alarm,Smoke Detector(s)
Pets Allowed Number Limit, Yes
Virtual Tour https://www.propertypanorama.com/instaview/ntreis/21392672
SIMILAR HOMES FOR SALE
Check for similar Single Family Homes at price around $3,900 in Venus,TX


CONTACT